 跳到内容

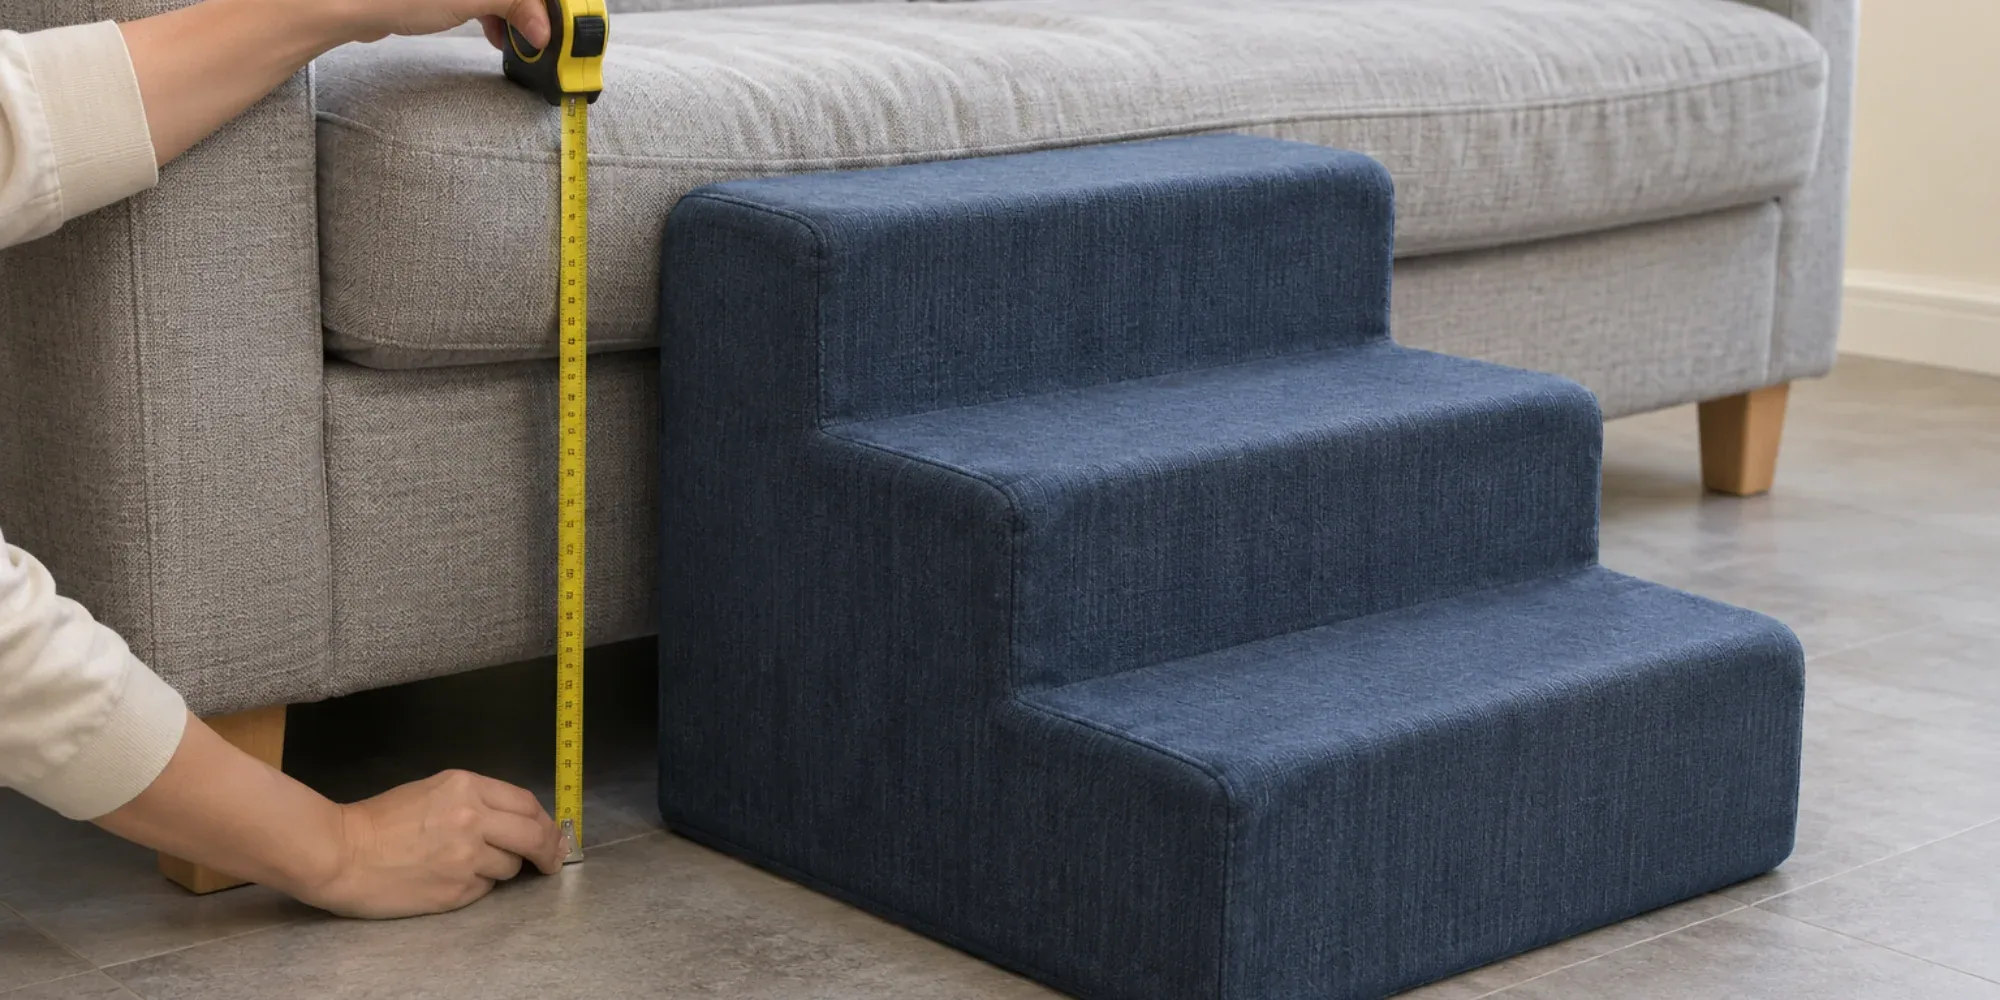
To determine the correct dimensions for dog steps, measure the vertical distance from the floor to the top of your sofa's seat cushion, and measure the horizontal floor space extending out from the sofa. The total height of the steps should align with or sit just below the cushion, while the required floor footprint will depend on the step depth needed to safely accommodate your dog's stride.
Measuring the Vertical Target: Sofa Cushion vs. Frame
When preparing to add dog steps to a living room, the first necessary step is determining the exact vertical height of the destination. While it might seem straightforward to stretch a tape measure from the floor to the general seating area, sofas feature varying structures that complicate this measurement. The goal is to create a seamless, safe transition for the dog from the top step directly onto the seating surface. To achieve this, the recorded measurement must reflect the exact height the dog will actually encounter when stepping onto or off the sofa, rather than an arbitrary point on the furniture frame. Guessing the height or assuming standard furniture dimensions often leads to an unsafe setup.
Sofas generally consist of a rigid underlying frame and a softer, compressible seating area. If dog steps are measured to match the height of the rigid frame beneath the cushions, the steps will likely be too short. This forces the dog to awkwardly pull their body weight up and over the edge of the overlying cushion, straining their shoulders. Conversely, measuring to the very peak of an overstuffed cushion without accounting for how that material behaves under weight can result in steps that are too tall. If the top step is taller than the compressed cushion, the dog steps down into a yielding surface when entering the sofa, which causes imbalance. The correct vertical target is the resting height of the cushion, adjusted for how much it compresses.
To find this precise vertical target, you must simulate the actual physical conditions of your dog using the furniture. Extend a tape measure straight up from the floor to the top edge of the seat cushion where the dog will cross over. Because a heavy dog compresses a soft cushion significantly more than a lightweight dog, you must press down on the cushion with a force simulating your specific dog's weight. Record that specific compressed height. The ideal top step should sit nearly flush with this compressed height, or an inch or two below it. Placing the top step slightly below the compressed target ensures the dog steps up securely onto the soft cushion when entering the sofa, and steps down onto a solid surface when exiting.
Different sofa designs require adjustments to this measuring approach. A firm-seat sofa compresses very little under paw pressure, meaning the uncompressed resting height of the cushion is a highly accurate target. However, loose-cushion designs or deeper lounging furniture feature softer seating materials that yield heavily. In some homes, owners incorporate oversized lounging products into their living rooms, positioning items such as a custom foldable human dog bed near or directly on lower furniture. Whether dealing with a standard rigid sofa or a hybrid lounging cushion, the principle remains the exact same: the measurement must trace the actual path the dog's paws will take. For company-specific information, see Lincellipet.
A frequent error when determining vertical height is measuring to the top of the sofa's armrest or the backrest. Dog steps are strictly meant to provide safe access to the seating area, not to scale structural barriers. Owners must also ensure they are measuring from the exact floor surface where the steps will sit. If the sofa rests on a thick rug but the steps will sit on bare hardwood just beyond the rug's edge, measure from the hardwood floor up to the cushion. This prevents an uneven baseline from distorting the height requirement.
Once the precise vertical target is established, this measurement becomes the defining constraint for the overall step geometry and the required horizontal floor space. A taller seat cushion inherently requires more individual steps to keep the rise manageable. This vertical requirement directly dictates how far out into the living room the steps must extend to maintain a gentle incline.
Calculating the Required Horizontal Floor Footprint
After determining the required vertical height to reach the sofa cushion, the next step is establishing the horizontal floor footprint. This measurement determines exactly how far the unit will extend outward from the front of the sofa into the living area. Accurate horizontal measurements are essential to ensure the steps provide an appropriate incline for the dog to climb while avoiding unwanted collisions with existing furniture, tight walkways, or other obstacles in the room.
The total horizontal distance required on the floor relies on two primary variables: the total number of steps and the specific depth of each individual tread. Multiplying the number of required steps by the depth of a single step provides the total horizontal footprint. For instance, if reaching the cushion takes four steps, and each tread must be ten inches deep to accommodate the dog, the entire base of the unit will project forty inches outward from the sofa edge.
The necessary depth for each individual step must safely match the dog's physical size and natural stride. A smaller breed can comfortably use a relatively shallow step, planting all four paws securely without their hind legs hanging over the back edge. A larger dog requires a significantly deeper platform to move confidently up or down without overstepping or hesitating. Choosing a deeper tread allows a larger dog to remain balanced throughout the transition, but doing so heavily expands the total amount of floor space consumed. Owners must carefully weigh the physical length of their dog against the practical constraints of their available room clearance.
- Clear the floor space directly in front of the specific seating area the dog will use to access the sofa.
- Drop a plumb line straight down from the furthest protruding edge of the sofa cushion to mark where the back of the steps will begin.
- Extend the tape measure outward from that exact mark, keeping it completely flat against the floor to capture the true distance.
- Mark where the furthest step will end, checking for interference with coffee tables or walking paths.
Living rooms frequently contain a mix of different flooring materials, which complicates horizontal placement. When projecting the required footprint across the floor, inspect the designated zone for any uneven transitions. A set of steps that straddles a bare hardwood floor on one side and a thick area rug on the other will not sit level. This uneven baseline creates an unstable wobble the moment the dog applies their weight. The entire calculated footprint must fit cleanly onto a single, uniform surface. If the necessary footprint overlaps a rug boundary, the steps must be shifted sideways, or the room layout adjusted.
The physical footprint of the steps themselves is only one part of the total spatial requirement. Dogs need additional horizontal clearance at the bottom of the stairs to approach the first step squarely and to land safely when coming down. If the bottom step terminates directly into a wall, a television stand, or a busy hallway, the dog may avoid the stairs entirely. A practical approach is to preserve a clear, unobstructed landing area immediately past the bottom step that equals the dog's body length.
The fundamental challenge when managing horizontal space is the tradeoff between creating a gradual incline and preserving open room area. Shrinking the overall footprint requires either shortening the depth of each individual step or reducing the total number of steps. Both adjustments force a steeper, more abrupt climb. A steep incline requires the dog to exert more upward effort and absorb heavier impacts when descending. In contrast, maximizing the step depth creates a gentle, highly secure transition, but consumes premium living room real estate. Taking the time to establish precise floor boundaries prevents selecting steps that either block a primary room walkway or prove too steep for the dog to navigate safely.
Balancing Step Geometry with Joint Limitations
The relationship between a sofa cushion's vertical height and the corresponding horizontal floor space requirement is dictated by the physical capabilities of the dog. An agile dog might effortlessly navigate a steep staircase that consumes minimal floor area. However, when a dog experiences physical limitations, the step geometry must change to accommodate an altered gait and reduced structural strength. This adjustment fundamentally alters how the floor space is measured. Instead of aiming for standard dimensions, owners must calculate the total footprint based on the specific incline their dog can safely traverse, prioritizing physical support over saving room space.
Joint wear and mobility limitations heavily influence how much floor space a staircase requires. A major contributor to joint decline is osteoarthritis, which emerges from daily wear and tear. Large breeds are highly vulnerable; osteoarthritis commonly impacts young dogs with developmental bone disease and senior, overweight dogs. When a dog belongs to one of these demographics, their ability to bend joints, absorb physical impact, and propel upward is compromised. The step design must compensate for reduced mobility by minimizing effort, which demands a much larger physical footprint in the living room. Osteoarthritis in Dogs – American College of Veterinary Surgeons
Addressing mobility limitations begins with modifying the rise, or vertical height, of each individual step. When a step has a high rise, a dog must rock back onto their hind legs and push upward forcefully. Upon descent, a steep drop forces the front legs to absorb jarring impacts. To alleviate joint strain, the vertical rise must be minimized. Lowering individual step height means more steps are required to reach the exact same vertical cushion target. If a seat sits eighteen inches above the floor, achieving a comfortable, shallow rise might require moving from a compact three-step configuration to a sprawling four-step unit.
In tandem with a shallower rise, dogs managing joint wear require a longer tread depth for each step. A dog with osteoarthritis typically walks with a stiff, cautious gait, bridging consecutive steps rather than bounding upward. Deeper treads provide enough room for each pair of paws to plant securely without hanging over the edge. A shallow tread forces the dog into a rapid, continuous climb without stable support, drastically increasing the risk of a misstep. Expanding tread depth gives the dog ample room to balance confidently, though this directly increases the total horizontal floor space consumed.
Adding more steps to reduce vertical rise and lengthening every tread to improve stability causes the horizontal footprint to expand significantly. A steep set of steps might project twenty inches into the room, leaving a clear walkway between the sofa and a coffee table. By adjusting dimensions to accommodate canine joint wear, the footprint can easily balloon to over forty inches. This drastic expansion changes the spatial dynamics of the living room, requiring owners to verify that the required footprint will actually fit without creating a hazard.
Recognizing early signs of joint limitations is critical when determining how much horizontal space to dedicate to the step footprint. Owners can consult materials published by Canine Arthritis Resources and Education, an organization providing evidence-based tools intended to help pet parents and veterinary teams identify, diagnose, and manage canine arthritis. Utilizing these resources helps keep dogs active. Understanding a dog's specific needs helps owners accurately decide how shallow the rise and deep the treads must be when calculating floor space. Canine Arthritis Resources & Education | Dog arthritis tips and resources
When calculating this expanded footprint, measure not just where the physical steps end, but how the dog will approach them. A dog dealing with stiff joints lacks agility to make sharp turns. If the extended base of the steps terminates too close to a wall or armchair, the dog is forced to pivot sharply upon landing. Twisting motions put severe torque on vulnerable hips and shoulders. The horizontal measurement must include a clear, straight landing zone equal to the dog's body length.
Balancing these spatial demands requires precise measurement of both the furniture and surrounding floor. Owners cannot force a steep, compact set of stairs to work for a dog dealing with joint pain, nor can they magically expand their living room. If measuring the required shallow rise and deep tread reveals that the steps will block a primary doorway or hit a coffee table, the room layout must be reconsidered. Accurately measuring floor space ensures a safe access route that respects the room's physical boundaries.
Managing Limited Clearance: Parallel Placement
When the perpendicular floor space extending directly out from the sofa is too shallow to accommodate the required step depth, owners must explore alternative positioning. Forcing a steep set of steps straight into a narrow room often results in a setup the dog refuses to use, or creates a tripping hazard for humans navigating the space. Instead of compromising on individual step depth to shrink the footprint, an effective solution is to rotate the entire unit ninety degrees. Positioning the steps parallel to the front edge of the sofa fundamentally changes how floor space is measured.
In a parallel arrangement, the primary horizontal run of the steps consumes space alongside the sofa rather than extending into the center of the room. To measure for this setup, start at the far end of the seat cushion where the top step will sit and pull the tape measure straight across the front base of the sofa. The total length required remains the same as a perpendicular setup, dictated by the number of steps and the necessary depth of each tread. However, this length is now absorbed by the unused perimeter of the furniture, bypassing coffee tables.
The measurement extending outward into the room is drastically reduced in a parallel configuration. Instead of accommodating the entire run of the staircase, the outward floor space only needs to clear the physical width of the steps. To measure this required clearance, project the tape measure perpendicularly from the front of the sofa frame by exactly the width of the planned step unit. Ensure this much narrower footprint remains clear of uneven floor transitions along the entire length of the parallel run.
While parallel placement resolves limited floor clearance, it introduces a new mobility requirement because the dog must execute a ninety-degree turn. In a standard perpendicular setup, the dog walks straight up the steps and continues directly onto the sofa cushion. When the steps are turned sideways, the dog must climb to the top and then pivot their body toward the sofa to transition onto the seat. This turning motion requires a stable surface. A narrow or shallow top step leaves inadequate room for the dog to position themselves securely, which can cause hesitation or result in a slip.
To ensure the dog can safely execute this turn, especially a large or arthritic dog, the top step must be stable and adequately sized to support the dog's hind legs as they confidently transition their front paws onto the sofa cushion to make the turn. If the top step is too shallow, the dog is forced to twist their upper body toward the sofa while their hind legs remain stranded sideways on a lower step. This awkward posture creates severe torque on vulnerable hips and shoulders. The top platform must provide sufficient horizontal clearance for the dog to place their hind paws securely and maintain balance as they reach over. Calculating the floor footprint along the front of the sofa must include a top platform deep enough to prevent slipping during this transfer, slightly increasing the staircase's overall length. Since this placement blocks the corresponding seating area, it is usually practical to position parallel steps toward the far armrest.
To confirm the parallel configuration will work, tape out the exact rectangular boundary on the floor using your final dimensions. This marked rectangle will be long along the sofa base and shallow extending into the room. Check that the dog can walk up to the designated starting point without squeezing between the sofa and other furniture. By shifting the measurement axis from perpendicular to parallel, owners can provide the gradual, deep steps a mobility-impaired dog needs without sacrificing the navigable open floor space of a smaller living room.
Assessing Floor Surface and Material Stability
Identifying the correct vertical rise and horizontal run is only effective if the floor surface within that calculated footprint provides a secure foundation. Measuring the available floor space must therefore include evaluating the flooring material itself. A living room might offer ample horizontal clearance for a gradual staircase, but if that specific area consists of highly polished hardwood, slick tile, or a freshly waxed laminate, the structural stability of the steps will be compromised. The friction between the floor and the base of the dog steps is a critical variable in ensuring safe sofa access, particularly when dealing with lightweight materials.
Many modern dog steps are constructed from flexible polyurethane foam rather than rigid plastic or heavy wood. This material is widely utilized in household items. For instance, testing protocols for CertiPUR-US certification establish specific environmental and physical property benchmarks for flexible polyurethane foam used in furniture and bedding. While this yielding foam provides excellent shock absorption for a dog's joints, a foam staircase lacks the inherent physical mass required to stay anchored through gravity alone. When a heavy dog pushes off the bottom step to climb, or lands with forward momentum while descending from the sofa cushion, they exert significant lateral force on the structure. Technical Guidelines
If the base of the foam steps sits directly on a smooth floor without adequate friction, this lateral kinetic energy will cause the entire unit to slide outward, away from the sofa. A sliding staircase creates a hazardous gap between the top step and the seat cushion, potentially causing the dog to fall or refuse to use the steps entirely in the future. To prevent this, owners measuring for foam steps on slick floors must account for an anchoring mechanism within their calculated footprint. Adding a dedicated non-slip rug or a rubberized grip mat beneath the steps fundamentally improves traction and ensures the unit remains safely positioned.
When providing traction, there is no need to cut a custom mat. Placing the stairs on a flat, standard-sized rug or a larger mat is a completely acceptable way to establish a secure base. An oversized underlayment prevents sliding, provided it sits flat against the floor without bunching. The primary requirement is simply that the entire calculated footprint of the stairs rests entirely on a high-friction surface. Just as a Custom Orthopedic Memory Foam Dog Bed requires a level area to distribute resting weight without sliding, a foam stair unit needs a reliable, flat grip layer to anchor it during active use. For company-specific information, see Lincellipet.
Beyond friction, the measured floor space must be entirely level across its physical area. Living rooms frequently feature transitions between different flooring types, such as the boundary where a thick area rug meets a bare hardwood floor. If the required horizontal footprint of the steps straddles this transition line, one half of the unit will sit measurably higher than the other half. This uneven base creates a pronounced wobble every time the dog shifts their weight. A wobbly set of steps completely negates the safety benefits of an accurately measured rise and tread depth, leaving the dog unsupported.
When projecting the required measurements onto the floor, owners must meticulously verify that the entire footprint fits cleanly on one single side of a rug boundary. If the initially planned area overlaps a floor transition, the steps must be shifted sideways along the front of the sofa, or the living room rug must be physically repositioned so that the base area is entirely uniform. Measuring for sofa access ultimately requires ensuring that the geometric dimensions of the steps correspond directly with a floor surface capable of anchoring them securely under dynamic weight without any shifting or wobbling.
